
Concrete Architectural Retreat
Prompt
Hyper-realistic contemporary architectural interior photography featuring monumental concrete architecture, controlled natural light, and refined modern minimalism. Cinematic scale, clean composition, ultra-detailed realism. No people, no text, no logos. A spacious, multi-level interior carved from raw concrete and stone, designed as a serene modern retreat where architecture, light, and nature coexist in balance. Architecture & Space • Exposed concrete walls and ceilings with smooth, honed surfaces • Structural concrete columns with sculptural geometry • Large rectangular skylight with metal framing, casting soft daylight patterns • One wall composed of translucent glass blocks diffusing exterior light • Natural stone accent walls grounding the space Furniture (Reimagined Objects) • Instead of a leather sofa pit — a low, built-in concrete seating platform with deep olive-green linen cushions • Instead of a wooden coffee table — a monolithic rectangular table in pale limestone with sharp edges • Instead of a fireplace — a minimalist recessed water feature with still reflective surface • Instead of a dining table set — a long stone dining table paired with minimalist upholstered chairs in warm taupe fabric • Instead of table lamps — concealed linear LED lighting integrated into architectural ledges Nature Integration • Indoor garden zones with lush tropical plants embedded into floor cutouts • Ferns and broad-leaf greenery softening concrete edges • One sculptural indoor tree placed near the glass block wall Materials & Finishes • Concrete in warm light-gray tone • Natural limestone and travertine surfaces • Soft linen upholstery in muted earth tones • Dark bronze accents for subtle contrast Lighting • Strong natural daylight from skylight and glass blocks • Soft indirect lighting washing walls and seating • Balanced exposure with gentle shadows • Calm, evenly lit atmosphere Camera & Composition • Slightly elevated perspective to capture spatial depth • Vertical framing emphasizing height and skylight • Strong architectural lines guiding the eye • Lens equivalent ~24–35mm for immersive realism Texture & Detail • Fine concrete grain visible but restrained • Smooth stone surfaces with subtle natural variation • Soft fabric textures contrasting hard architecture • Crisp edges and clean finishes • Ultra-high-resolution clarity, no motion blur Color Palette Warm concrete gray Soft limestone beige Olive green Taupe Dark bronze Natural stone tones Mood & Tone Architectural calm. Contemporary sanctuary. Monumental yet intimate. Nature integrated into structure. Quiet luxury through restraint. Ultra-high-resolution photorealistic architectural interior, modern concrete retreat, skylight-lit space, built-in seating with linen cushions, indoor water feature, stone dining table, integrated greenery, minimalist contemporary design, cinematic spatial composition.
Result
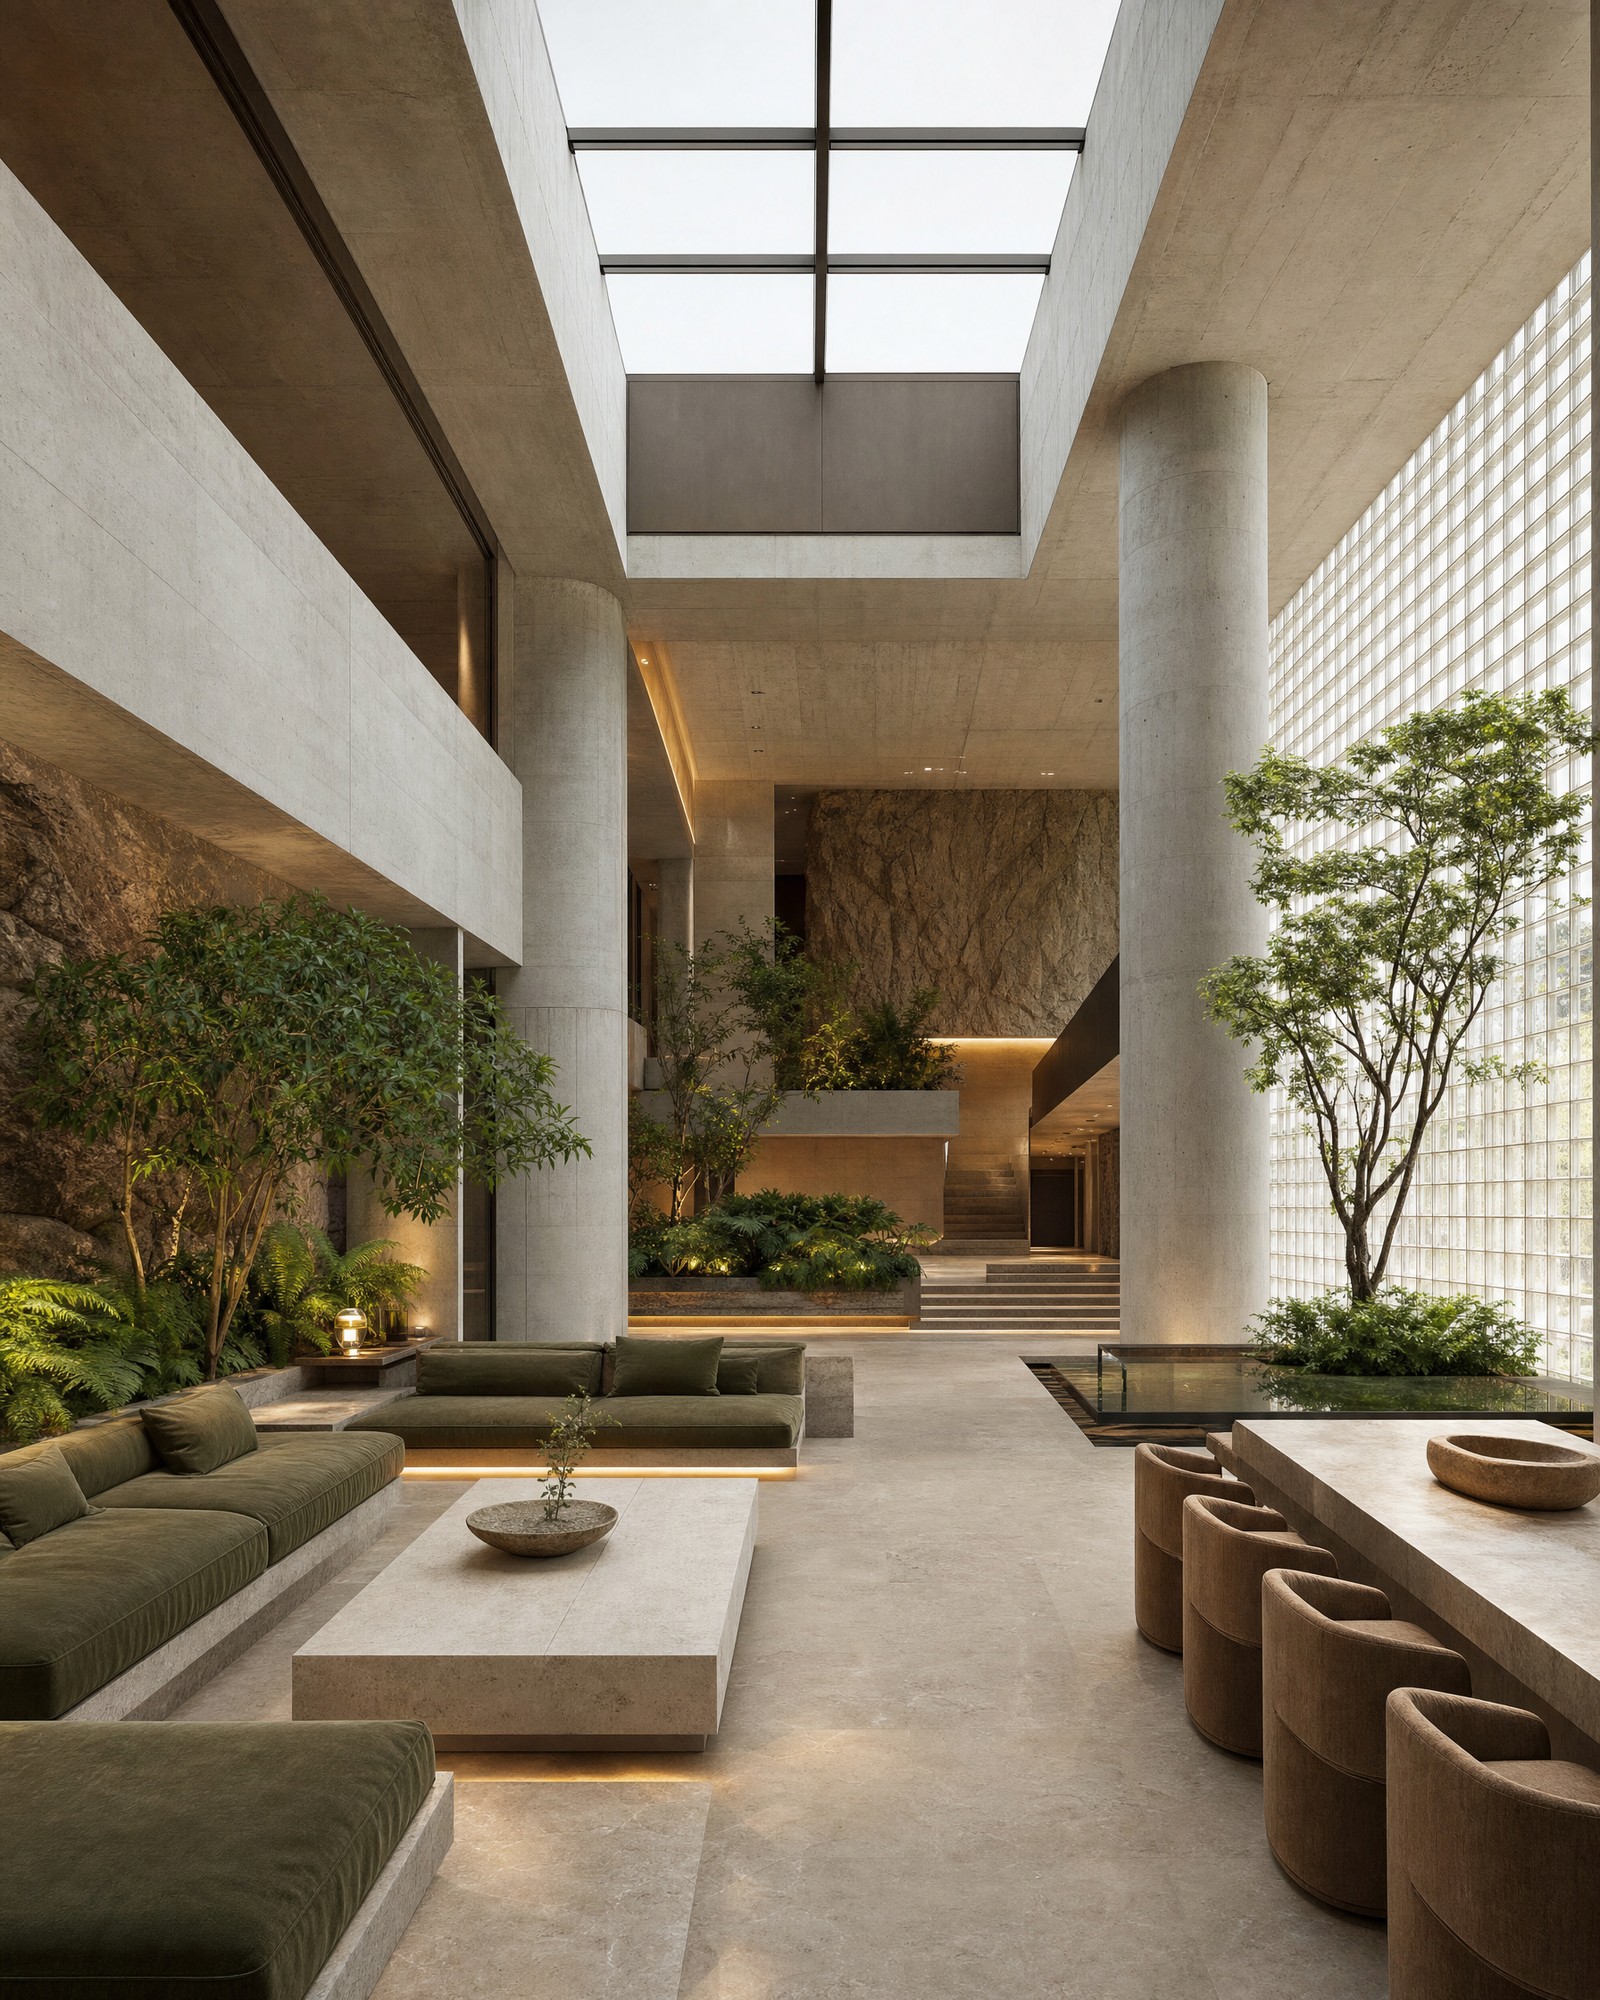
Here's your hyper-realistic architectural interior — a multi-level raw-concrete and stone retreat, skylit with a metal-framed aperture, a translucent glass-block wall, a recessed reflecting water feature, a pale-limestone monolithic table, concrete platform seating with olive linen cushions, a long stone dining table with taupe chairs, integrated tropical garden beds and a sculptural indoor tree, warm concealed LED lighting, and dark bronze accents. Framed vertically to emphasize height, no people, text, or logos. Rendered at 1792×2240 HD with gpt-image-2, and QA-checked for prompt fidelity (all listed elements confirmed present, no visible defects).
How it was made
- Mode
- Image
- Model
- ChatGPT Image 2
- Size
- 1792×2240
- Quality
- HD